Fence & Gate Builder Custom software · configurator + estimating
Design a steel gate.Get the whole order, instantly.Design a steel gate.Get the wholeorder, instantly.
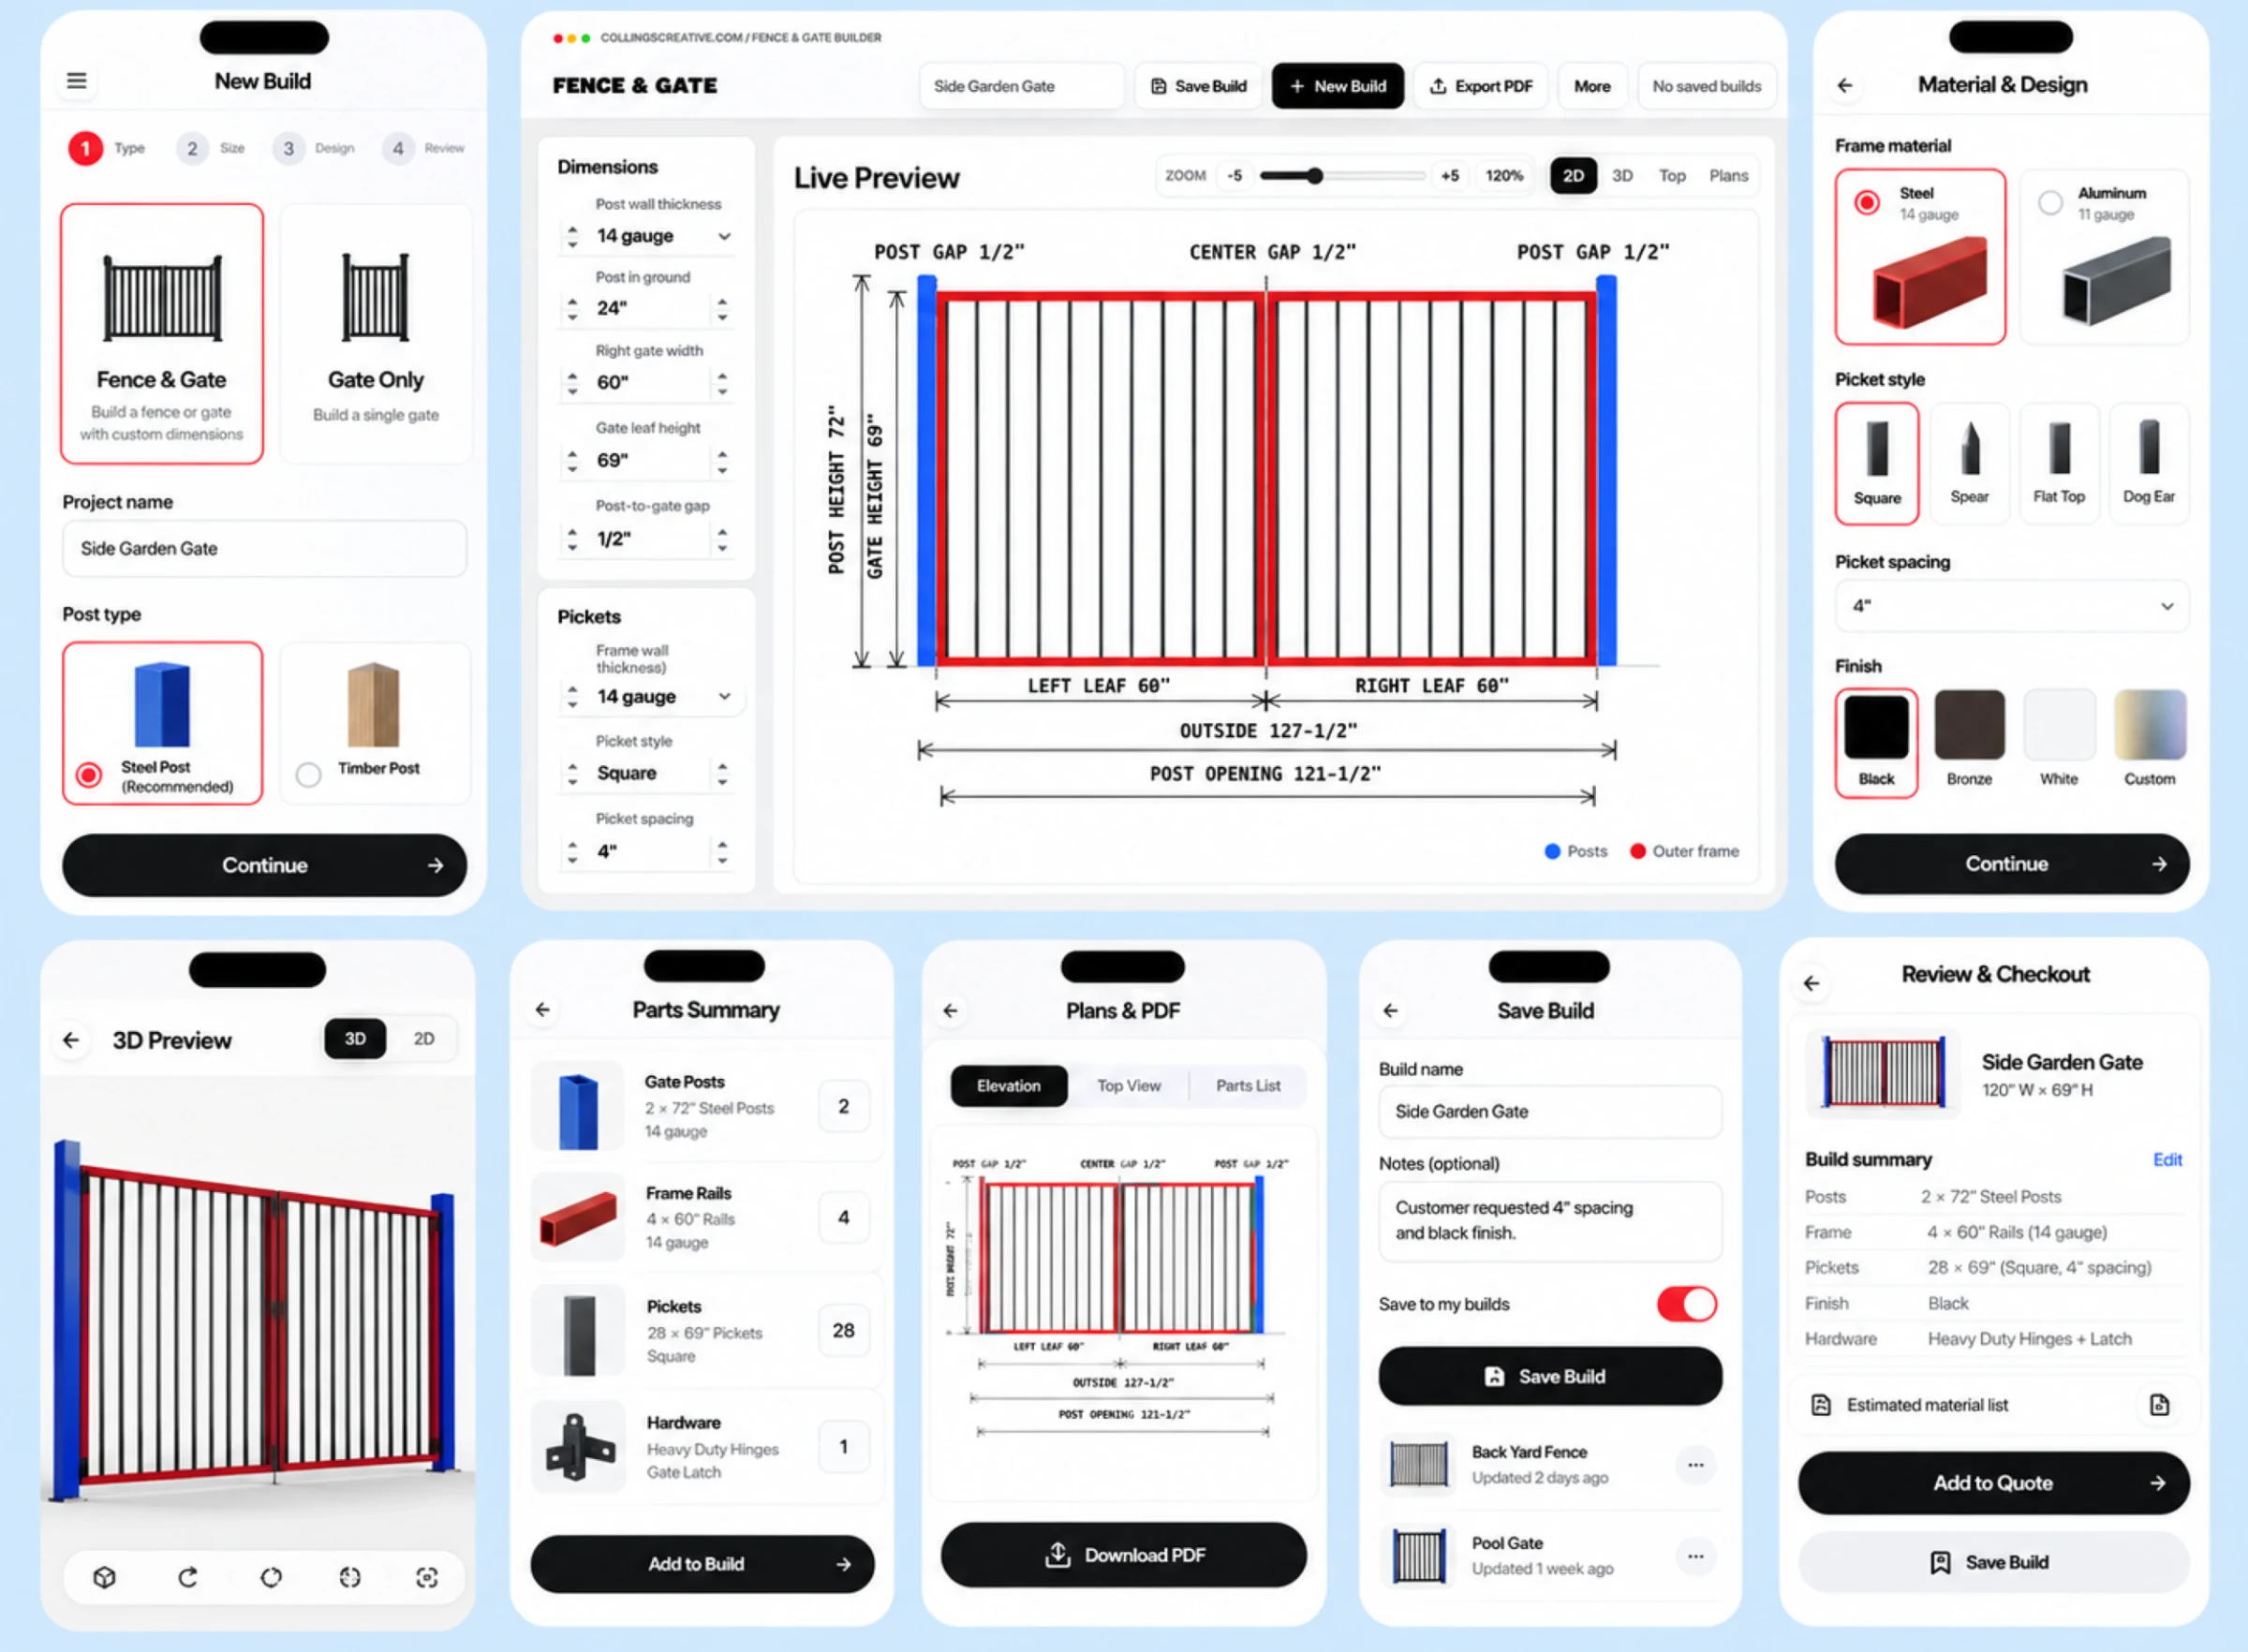
We built Fence & Gate Builder, a configurator for custom metal gates and fence. Enter the opening, watch the gate draw itself to exact dimensions, and get a complete steel takeoff: every part, every cut, the total weight, the leftover, and the cost. No more pricing a job by hand.
The challenge
Every gate is one-off, and every quote was done by hand.
Custom gates are never the same twice. Change the opening by a few inches and the post height, the frame tubing, the picket count and spacing, the steel weight, and the cost all move with it. Pricing a job meant sketching it out, working the math on paper, and hoping the cut list matched what actually went on the truck.
Fence & Gate Builder wanted to put that whole calculation into a tool a fabricator could trust: one that draws the gate, lists every part, and prices the steel the instant the dimensions change.
The signature build
Set the opening.
Watch the gate draw itself.
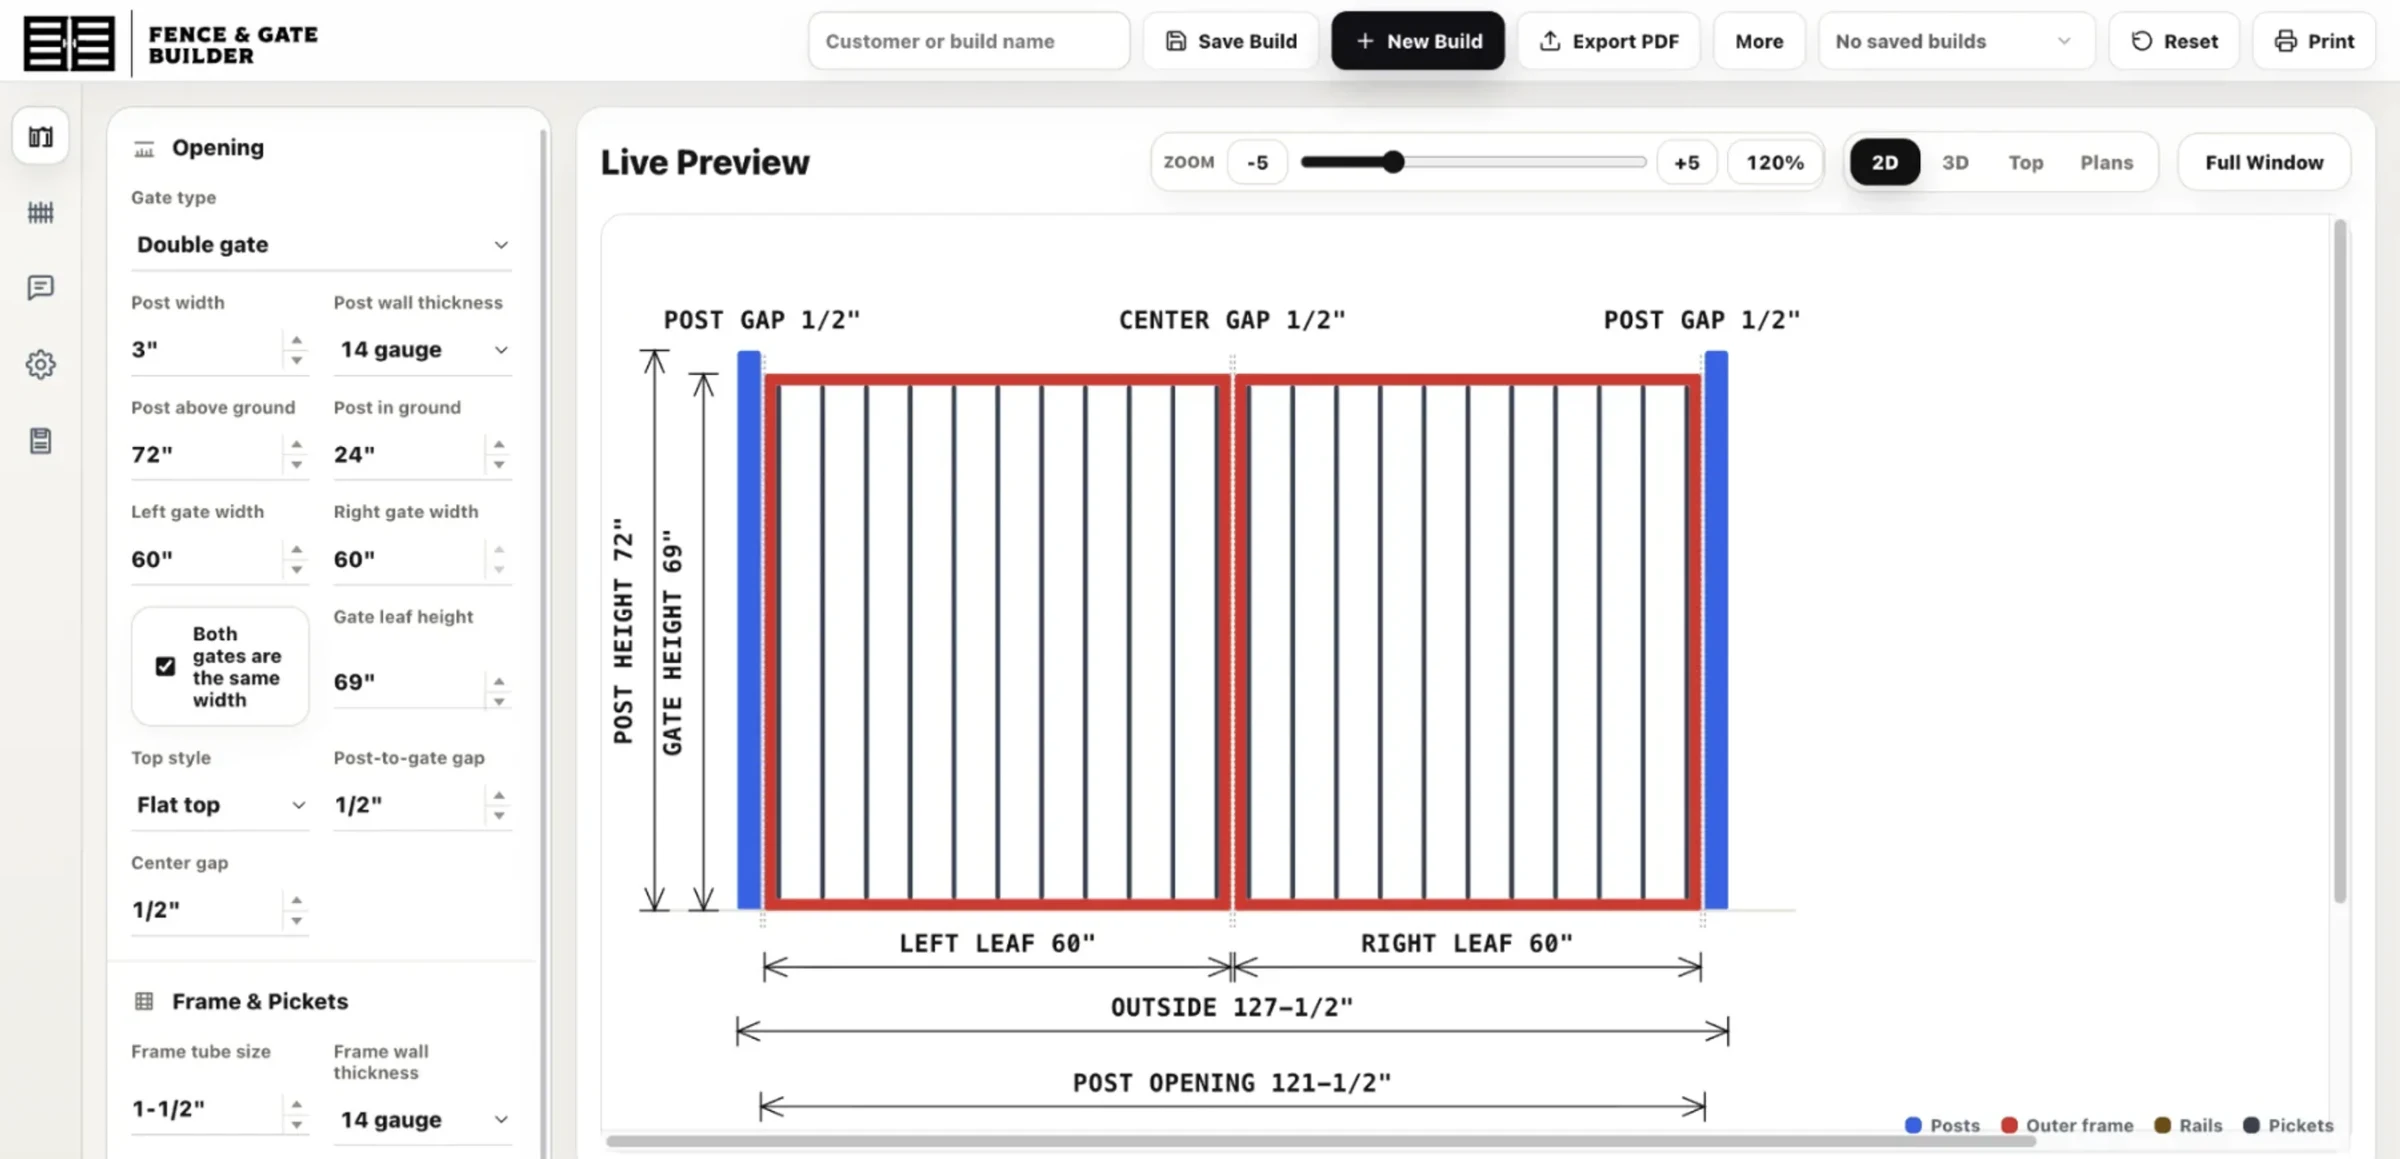
Pick single or double, type in the opening and post heights, choose a top style and frame tubing, dial in picket width and spacing, and the gate redraws live, fully dimensioned. Post gaps, center gap, leaf widths, outside width, post opening: every number the fabricator needs to cut to is right there on the drawing, updating as they type. The same build can be viewed four ways, 2D, 3D, top, and plan, and exported to PDF for the shop floor or the customer.
The complete takeoff
Every part to order,
weighed and priced.
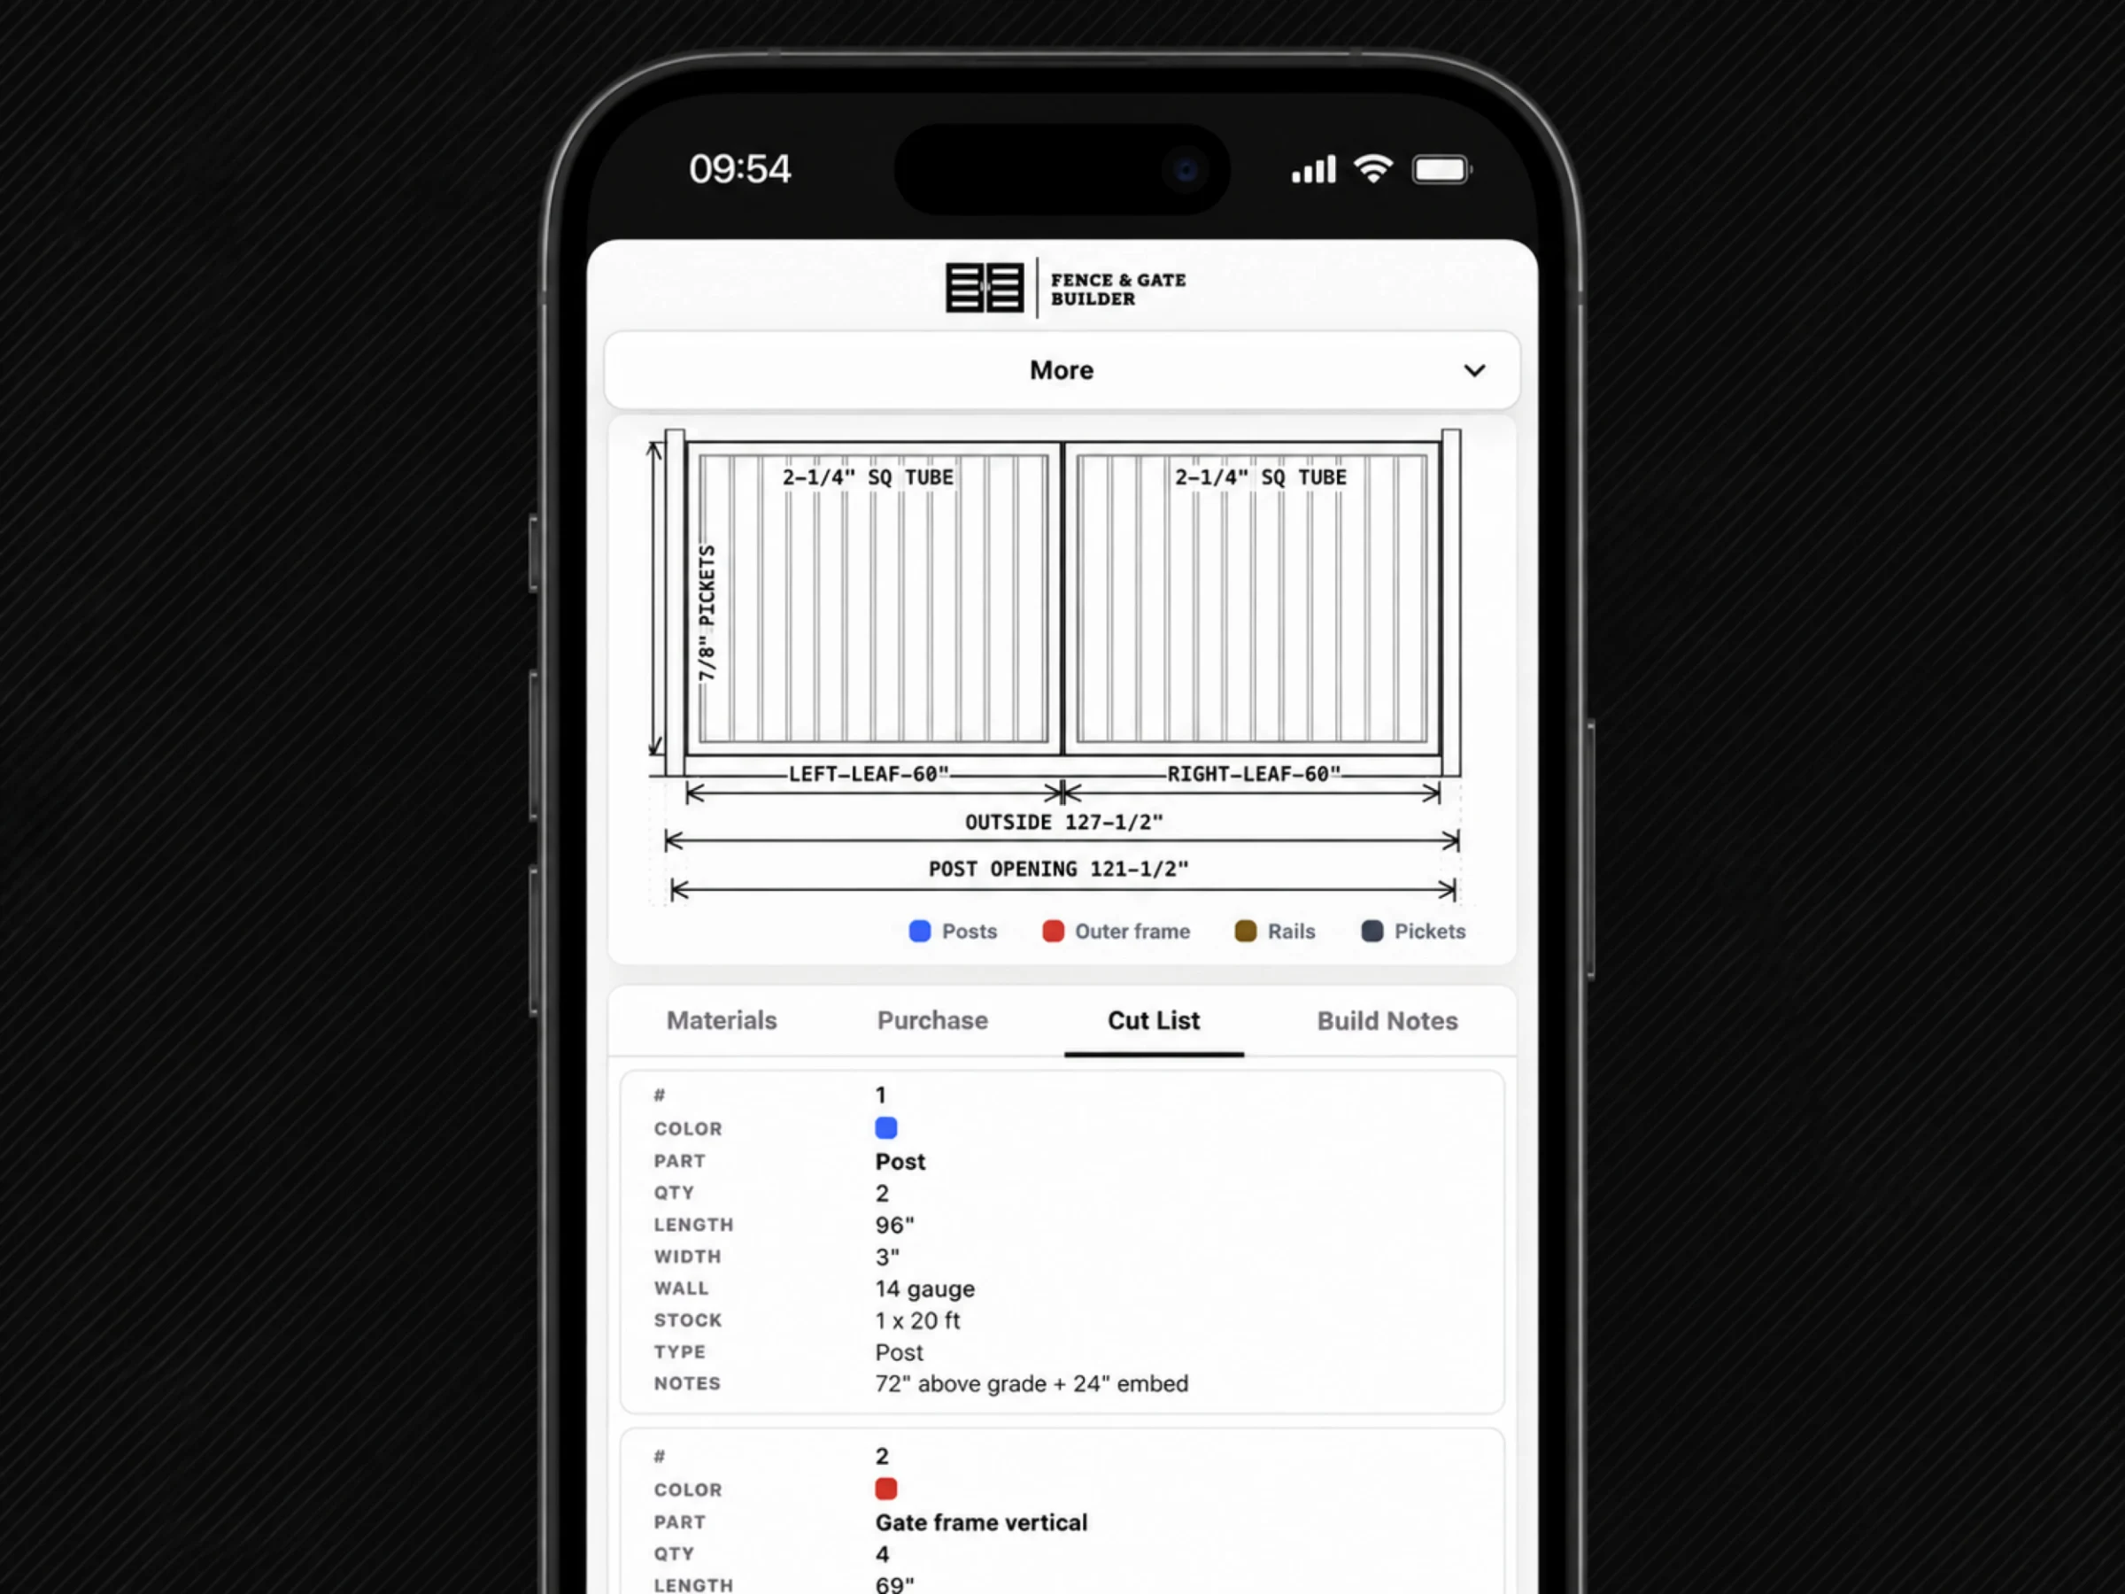
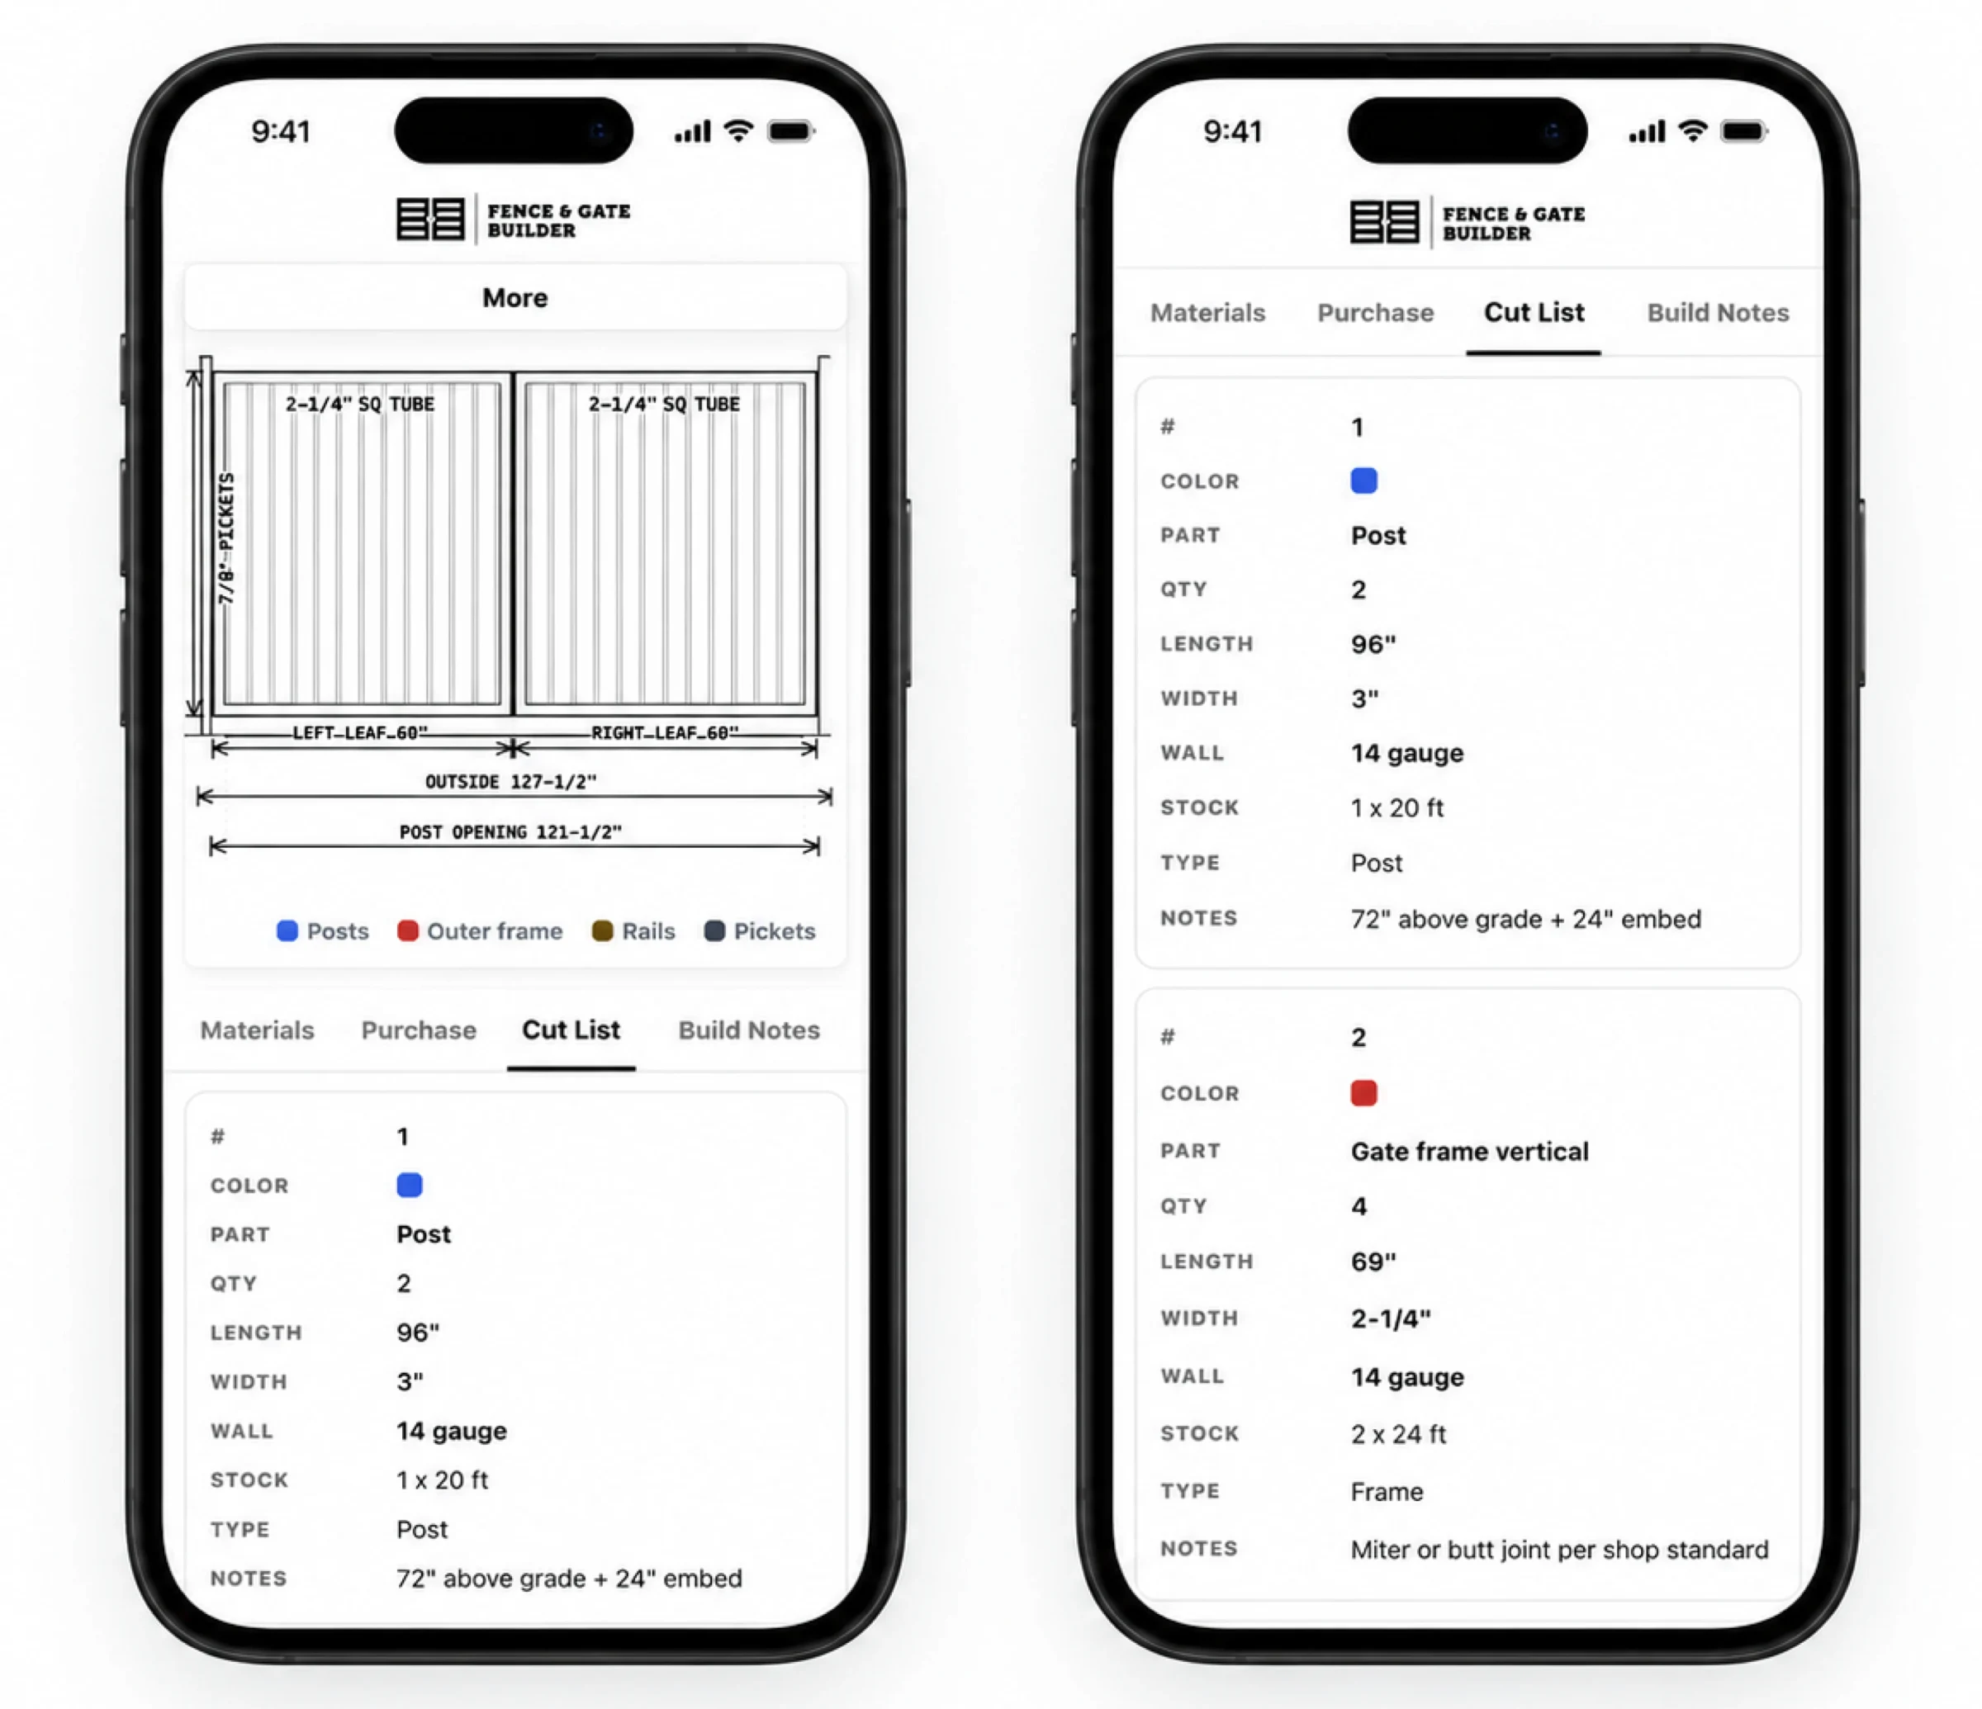
The Materials tab turns the drawing into an order. Each part, posts, frame verticals and horizontals, pickets, lists its tube size, wall gauge, cut length, quantity, and shop notes. Below it: the finished gate weight, the steel weight to actually buy in full sticks, and an estimated metal cost at the current per-hundredweight rate. It even tracks the leftover, so there's no guessing at the supply house.
A cut list the shop can build from.
The whole gate, in your hand.
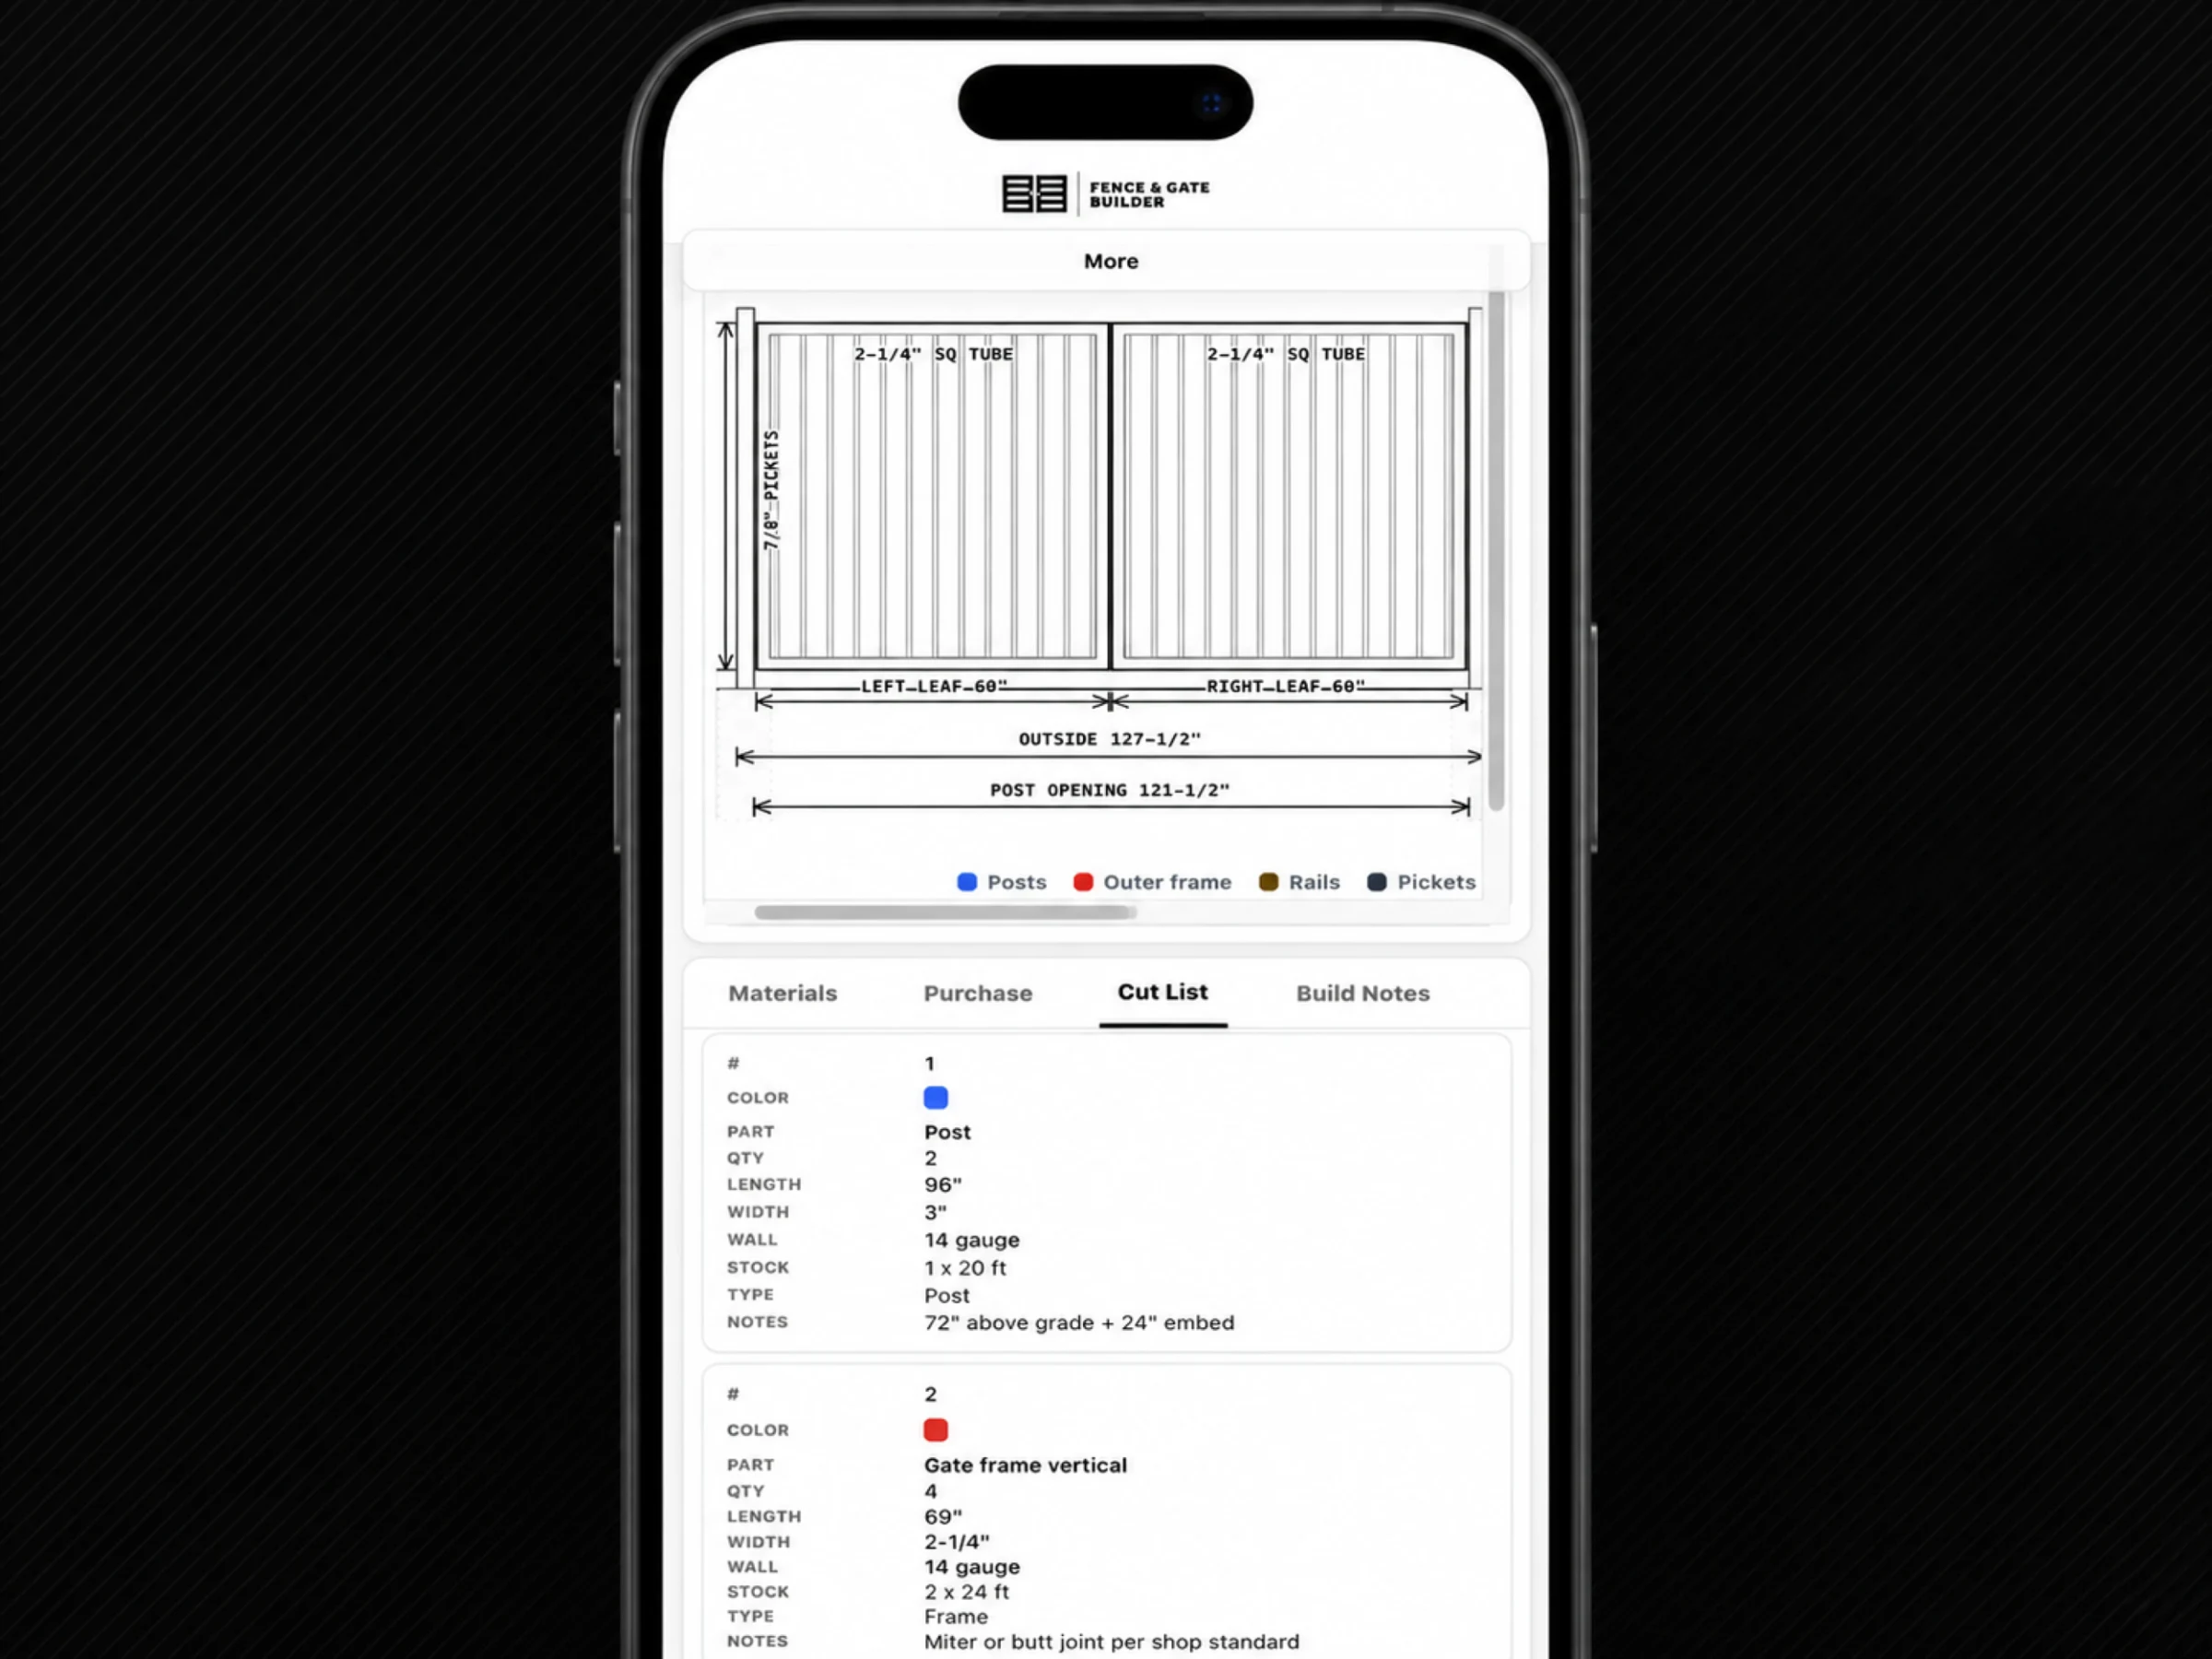
- Live. Drawing, cut list, weights and cost, updated as you design.
- 4-view. 2D, 3D, top and plan, plus one-tap PDF export.
- $/CWT. Steel priced by the hundredweight, the way shops buy it.
The whole workspace
One screen,
design to order.
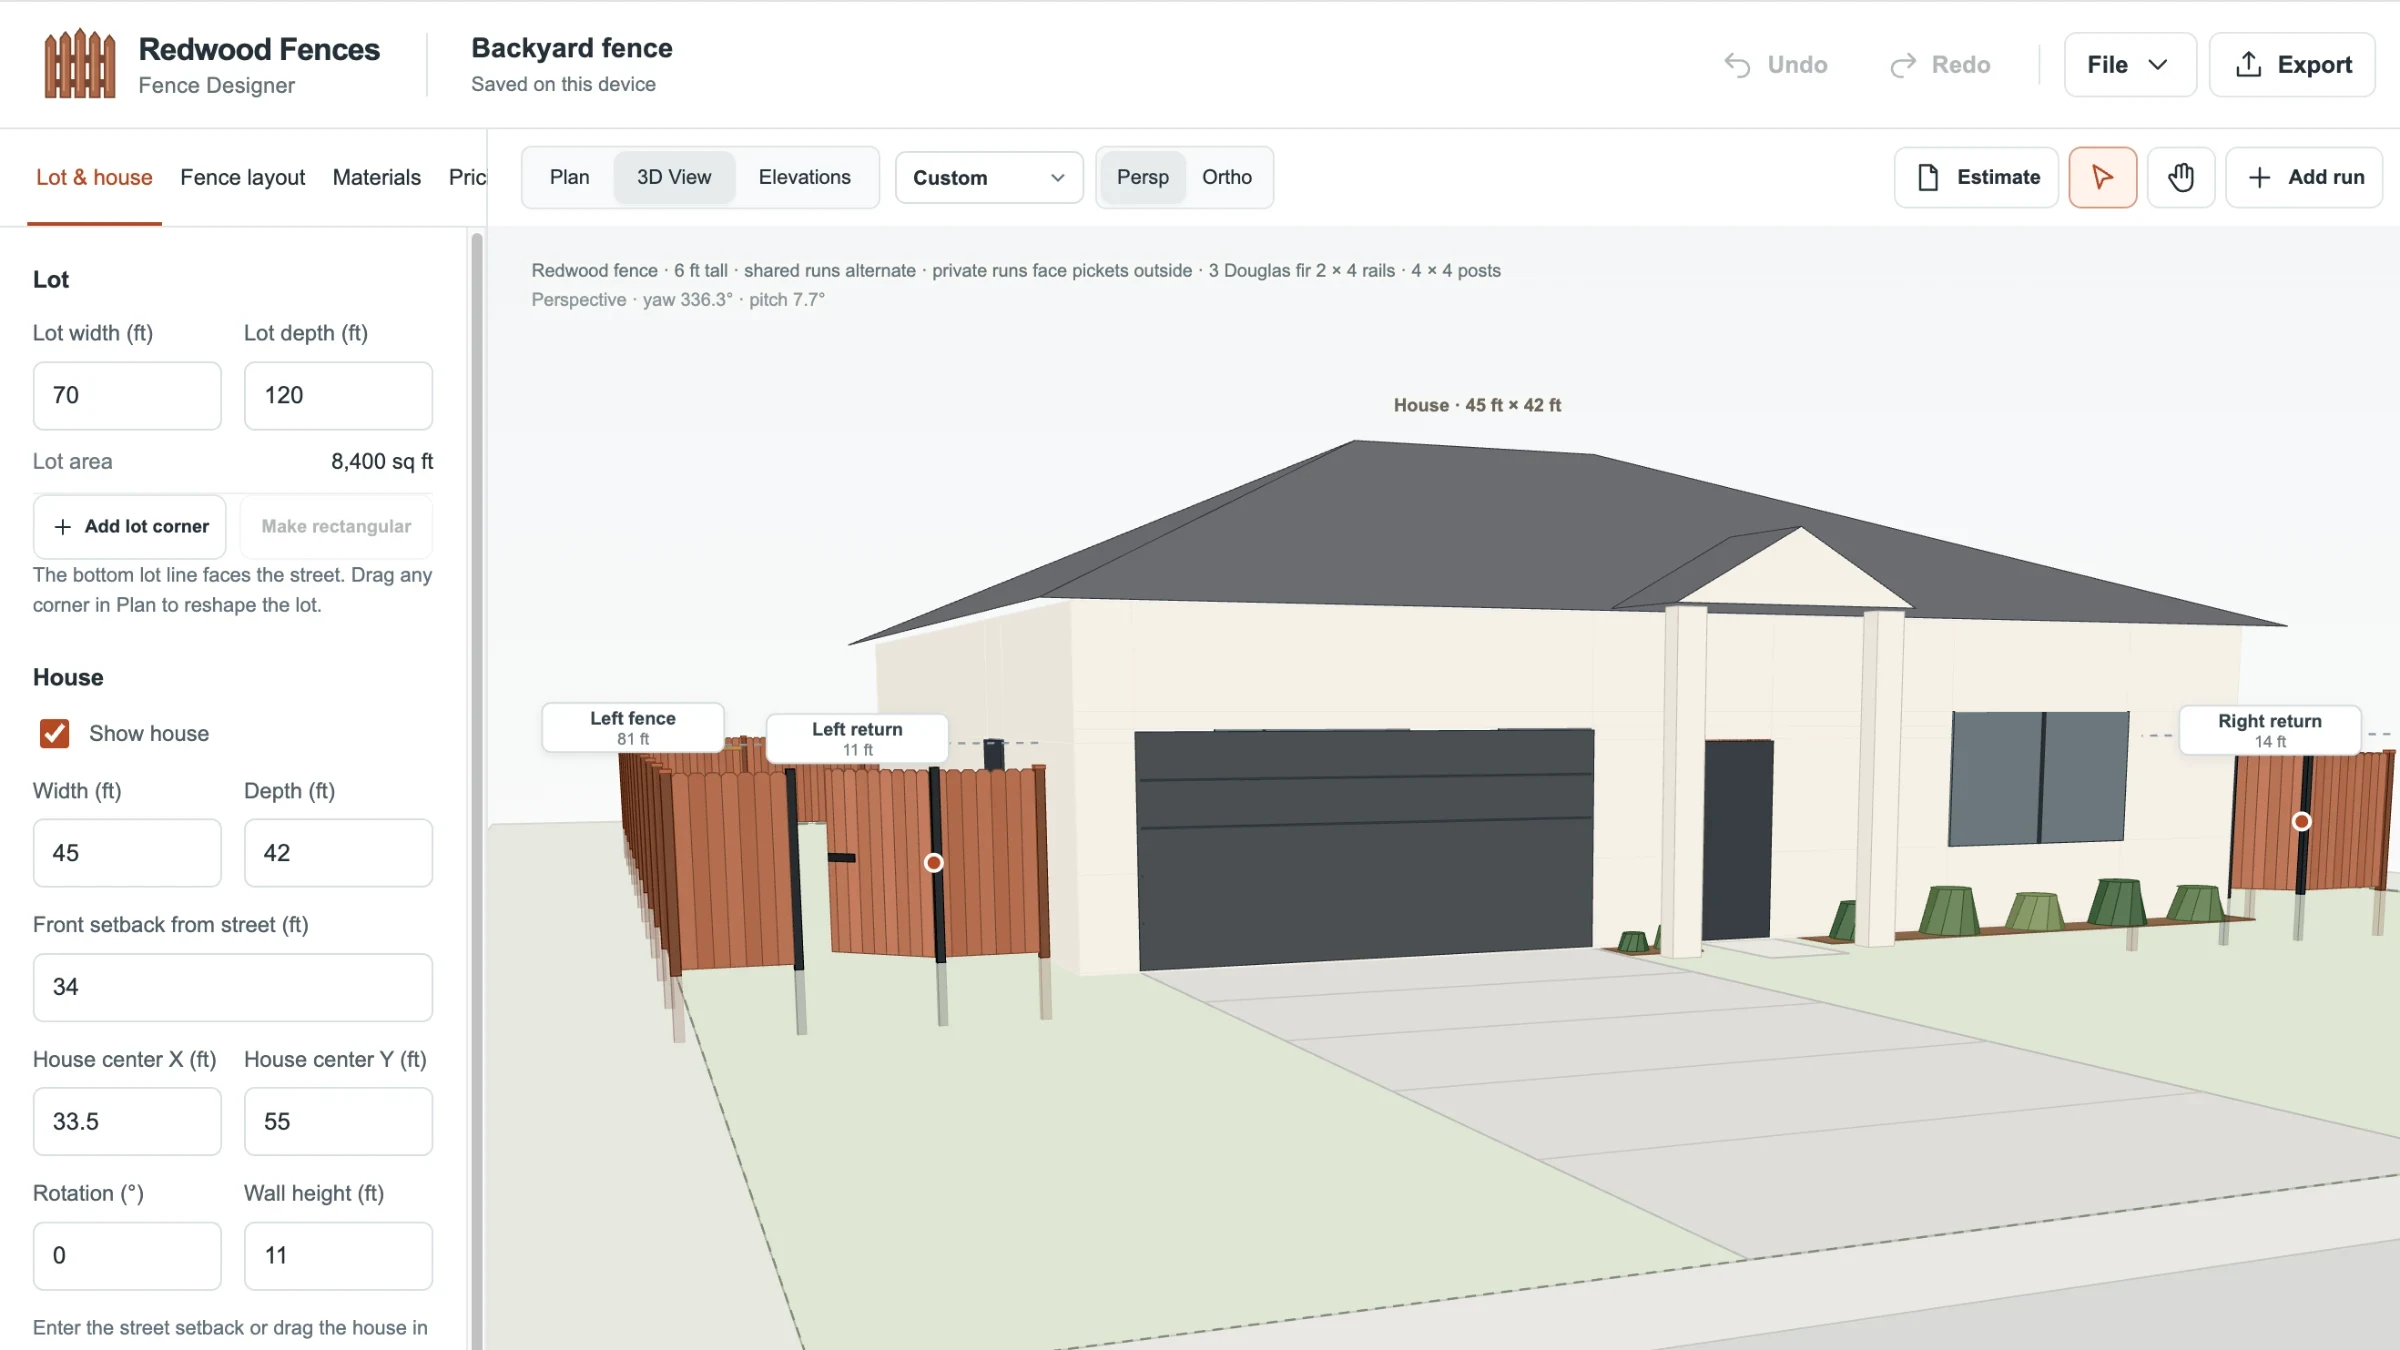
Everything lives on a single working screen: the spec panel on the left, the live drawing up top, the takeoff below. Name the build, save it, start a new one, or export the whole thing to PDF, all from the toolbar. It works the same on a laptop at the desk or a tablet out in the shop. The same engine now drives Fence Designer, which lays a full redwood fence around a lot and house in 3D and prices the run.
Real weights, honest waste, and a cut list a shop can build from.

Project lead
Brendan Collins
Brendan leads UI/UX, branding, and front-end execution, making software simple, clear, polished, and easy for real people to use.
On Fence & Gate Builder his focus was a tool that draws the gate and gets the steel exactly right: real weights, honest waste, and a cut list a shop can build from without a second guess.
Meet the studioYour next chapter
Got a job you still
price by hand?
Send us a note. We'll show you what a system built around your business could look like. No obligation, no jargon.
Start a projectMore Collins Creative work